
Kitchen · bathroom · remodelling
Renovation plumbing: plan the connections before the finishes
Your new room starts behind the walls. Let’s prepare the water lines, drainage and access before the cabinetry and tile go into place.
Plomberie LaSalle plans renovation plumbing in Montréal, the West Island, Laval and served sectors of the North Shore and South Shore. Tell us about your project and address so we can confirm availability, define the plumbing work and identify the stages to coordinate.
Discuss your project · 514 312-3198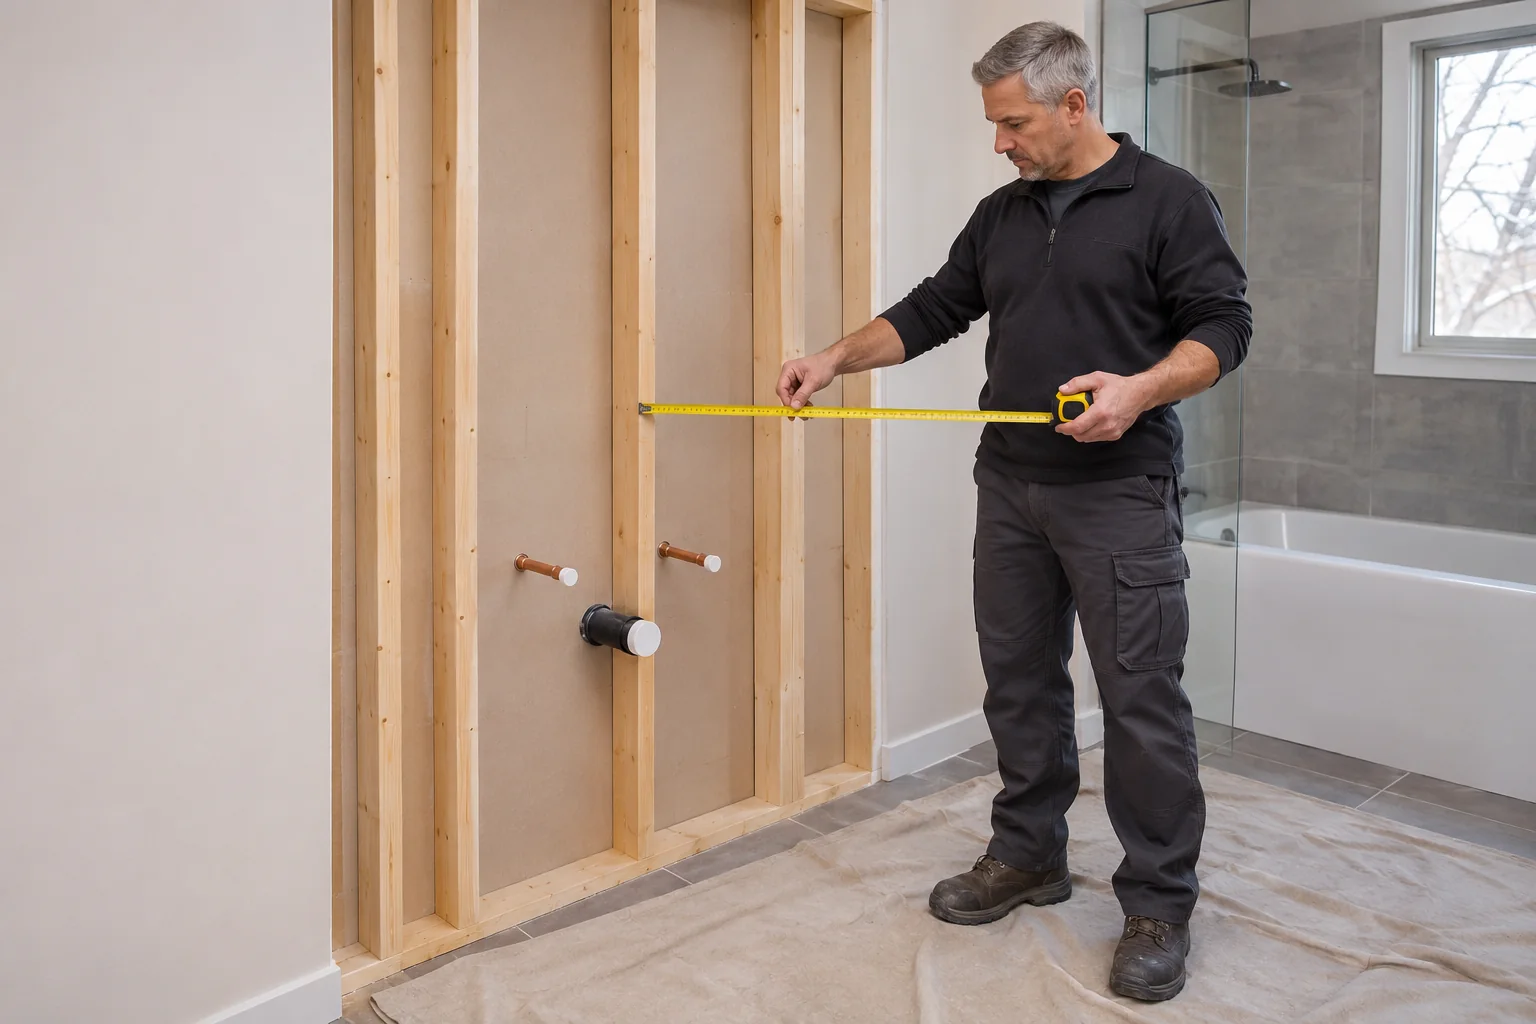
01 · Confirm the layout
02 · Prepare the piping
03 · Connect and check
A decision that changes the work
Keep the fixtures in place or move them?
Replacing a vanity in its current location and moving a shower across the room are different assignments. Keeping connections in place may reduce the openings needed, but their condition and compatibility still need to be checked. A new cabinet can change the drain height, the room available for the trap or access to shutoff valves.
Relocating plumbing fixtures means reviewing the routes for water supply, drainage and venting. A pipe beneath the floor or inside a shared wall can affect the layout that is practical. Have the proposed arrangement reviewed before ordering custom cabinetry or committing to a shower base that depends on a specific drain location.
Different rooms, different constraints
Plumbing shaped around your actual project
Good renovation decisions work with the building and its installations. We clarify the plumbing work to prepare and the connections that need to be ready for the next stage, so equipment choices and construction timing can be discussed together.
Bathroom plumbing renovation
For a bathroom plumbing renovation, explain whether you are replacing the toilet and vanity or adding a shower, bathtub or second basin. Outlet positions, cabinet depth and the selected faucet system determine the connections that need preparation. Provide technical sheets for the actual models rather than relying only on showroom photographs.
A concealed shower valve needs to be selected early enough to prepare a compatible valve body and its position relative to the finished wall. The shower drain and base also need to be coordinated. Plumbing work, surface waterproofing and tile installation have separate scopes that should be clarified with the people responsible for each part.
Kitchen plumbing renovation
Kitchen plumbing renovation needs to account for the sink, dishwasher and other equipment included in the project. A deeper sink, drawer cabinet or move to an island can change the available space and pipe routes. Share the cabinet plan with precise appliance and sink locations before cabinetry is manufactured.
Identify the equipment being supplied and its connection requirements. Cabinetry should leave practical access for maintaining valves and connections. Confirm when the countertop will be ready and the sink can be installed, so the final plumbing visit can be arranged around stable dimensions and equipment that is actually on site.
A simple replacement or a larger transformation
If you are changing only a toilet, faucet or sink without remodelling the room, see our plumbing fixture installation and repair service. Leaks and everyday problems in the home also fall within residential plumbing.
For a renovation, we distinguish disconnection, pipe modifications and final connections. That helps avoid planning a straightforward replacement visit when the project actually involves several stages and access to concealed installations. Explain what is staying, what is moving and which decisions are still open.
Plan for what will be concealed tomorrow
Pipe preparation, often called the plumbing rough-in, happens before the affected walls or floors are closed. It requires the final fixture locations and the expected thickness of finished surfaces. A significant change after this stage can mean revisiting connections that have already been prepared.
Venting needs, possible routes and compatibility with the existing system must be reviewed in context. We do not assume a drain can be moved simply because the proposed floor plan has room for it. Structural elements and installations belonging to other trades also need to be considered when deciding how the plumbing can pass through the building.
How the work is organized
Three stages to coordinate with your schedule
STEP 01Define the project and access conditions
We discuss the existing room, your proposed changes and the selected equipment. We identify access to review, possible water shutdowns and details that remain uncertain. The assignment should identify the planned plumbing work, supplied materials and the responsibilities of other participants. A preferred date does not itself confirm availability or establish that the site will be ready.
STEP 02Disconnect and prepare the new connections
Disconnections and modifications are coordinated with the people responsible for the project. We review conditions discovered in accessible areas and explain any necessary change to the scope. If deteriorated piping or an impractical route changes the work, the options and additional work need to be clarified before that work proceeds.
STEP 03Connect fixtures and restore service
Final connections depend on equipment installation and the progress of the relevant finishes. When service is restored, the connections worked on and the operation of the affected fixtures are checked. We explain useful observations and any follow-up to arrange. This stage does not amount to a complete inspection of every plumbing installation in the building.
Houses, condos and occupied homes: organize access
Explain whether the pipes are within your unit, in a common area or above another dwelling’s ceiling. In a condominium, the manager or syndicate may need to coordinate permissions and shared water shutdowns. The person on site does not necessarily have authority to approve changes to shared installations.
In an occupied home, tell us whether another bathroom or water source is available. Work with the project participants to establish what can remain usable between stages, permitted access times and the person to contact if conditions change. Identify who is responsible for surface protection, openings and repairs to finishes.
Check the requirements for the actual address
Before work begins, confirm applicable requirements with the borough or municipality for the proposed renovation. In Montréal, the City’s plumbing and sewer work procedures (French) explain address-dependent processes involving water service lines and connections. Select the relevant borough for the procedure you need.
These procedures do not mean every faucet replacement requires the same permit. Interior remodelling and changes to an exterior service connection are different situations. In LaSalle, the permit counter can help clarify requirements for a renovation. Elsewhere, contact the authority responsible for your address. Confirm relevant documents, authorizations and inspections before demolition or firm scheduling.
What affects renovation plumbing cost?
The extent of relocation, pipe condition, number of fixtures and ease of access influence the work. Exposed connections in an open wall differ from pipes beneath a slab or behind finishes that must be preserved. Special components and the number of site visits also matter when preparing the scope.
Ask what the proposal includes: disconnection, piping, valves, materials, fixture connections and checks. Clarify who supplies each fixture and how a change of model will be handled. Openings, structural work, electrical work, surface waterproofing and finishing need to be distinguished from the plumbing assignment.
A realistic budget also accounts for concealed conditions that cannot be confirmed from photographs. We explain the points to check and relevant options. A uniform price cannot replace an assessment of the installation and the agreed scope. Share any access restrictions or staging requirements early so they can be considered before the work is arranged.
Questions before your renovation
Should I buy the fixtures before calling?
Call before a final order if the layout or connections will change. Technical sheets for the models under consideration help identify constraints. Confirm who supplies each component, its availability and compatibility before setting construction stages. Keep model information available for both the rough-in and final connections.
Can you move a toilet or sink?
Feasibility depends on piping, venting, access and the building. Show us the desired location and the existing arrangement. Moving a fixture can require additional openings and coordination; a decorative floor plan alone is not enough to confirm how the plumbing will reach it.
Will the plumbing take one visit?
A simple replacement has a different scope from a full room renovation. Remodelling may require disconnection, pipe preparation and a return once fixtures are installed. The visits and their readiness conditions are clarified according to the actual progress of the other work and the equipment available.
How can I prepare for the first conversation?
Gather the address, available photos, a sketch, the fixture list and your constraints. Our guide to preparing kitchen or bathroom plumbing work helps organize that information. Flag decisions that remain open rather than presenting them as final, and identify the person who can approve the plumbing scope.
What our customers say
Let’s prepare the plumbing for your new room
Tell Plomberie LaSalle about your kitchen or bathroom project and the fixtures being kept or moved. Montréal, West Island, Laval and served North Shore and South Shore sectors: availability is confirmed for your address.
For planned work, use our contact page. Browse our plumbing services or visit the Plomberie LaSalle home page.
9286-5419 Québec inc.
RBQ 5688-9025-01